
Adding a Walkout Basement in Utah: Cost, Permits, and Drainage

October 6, 2026
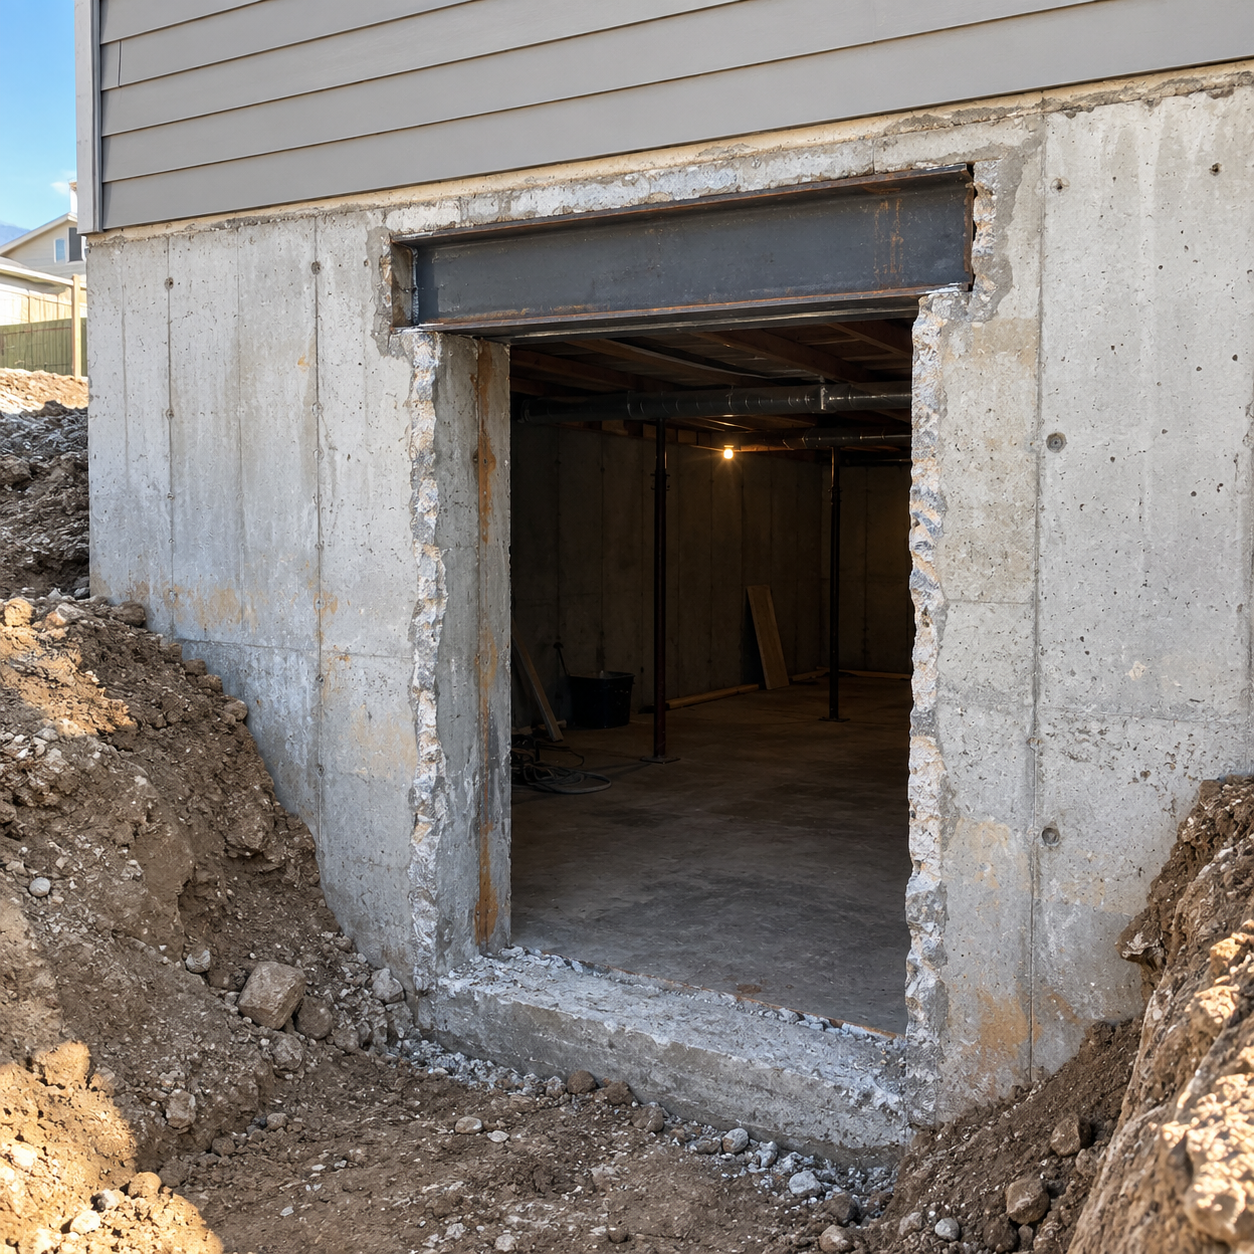
New door opening cut into a basement foundation wall with a steel header in Utah

A walkout basement turns a dark lower level into real living space with its own door to the yard. In Salt Lake City, Utah and the cities around it, sloped lots make this one of the most requested basement upgrades. Homes on the benches and foothills are often built into the hillside, so part of the basement wall already sits close to grade.


The work is part concrete, part structure, and part water control. Done well, it adds light, a private entry, and usable square footage without building up or out. Done poorly, a weak header or a missing drain shows up later as cracked drywall or water on a brand-new floor.


Below, we cover what a walkout typically costs, which permits apply, and the drainage details that keep the space dry. We build walkouts across Salt Lake County and Utah County, so this reflects what we see on real lots.
What a Walkout Basement Costs in Utah


Most walkout budgets fall into three tiers. Slope, wall height, and how much soil has to be held back decide where your project lands.


Typical Budget Ranges


These ranges cover the exterior walkout work on an existing home. Interior finishing such as framing, drywall, and flooring is usually priced separately.

Project Scope Typical Range What It Usually Includes
Straightforward walkout on a good slope $15,000-$30,000 Dig, wall cut, header, door, steps, drain
Walkout with retaining walls and a landing $30,000-$60,000 Adds retaining walls and a larger landing
Deep cut or major structural work $60,000-$100,000+ Engineered walls, steep grades, wide openings

What Moves the Price


Each item below adds labor, material, or engineering. Ask for them to be itemized on your estimate.


  • Depth of the cut and how much soil gets hauled off
  • Retaining wall height and length
  • Width of the wall opening and the steel header above it
  • Door type, from a solid steel door to a glass slider
  • Steps, landing, and any patio outside the door
  • Moving a gas meter, AC unit, or vent that sits on that wall
NEED A WALKOUT BASEMENT ESTIMATE NOW?

Is Your Salt Lake Valley Lot a Good Fit?


The best walkouts start with a lot that slopes away from the house. The more natural fall you have, the less digging and retaining the job needs.


Signs a Walkout Will Work


  • The yard drops several feet along the back or one side
  • There is room to dig without crossing a setback or property line
  • No major utilities run through the area outside the wall
  • Water already drains away from that side of the house


When a Basement Entrance Is the Better Call


On a flat lot, a full walkout means a deep, walled pit and heavy drainage work. A basement entrance staircase often gives you the private entry for far less. We price both options side by side as part of our walkout basement services.

Permits and Inspections Along the Wasatch Front


A walkout changes the foundation, so it always needs a building permit. Each city runs its own permit office, but the core requirements are similar across the valley.


What Needs a Permit


Salt Lake City Building Services requires permits for structural changes, footings, and taller retaining walls. You can check Salt Lake City's building permit requirements before planning starts.


  • The new opening in the foundation wall
  • The steel header and any new footings
  • Retaining walls over four feet, measured from the bottom of the footing
  • New exterior lighting and electrical circuits


Why Engineering Matters Here


Utah sits in an active seismic zone, and Salt Lake City designs homes to seismic category D2. Cutting a door into a foundation wall removes part of what holds the house up, so an engineer sizes the header and any new footings. Those footings must also reach the city's 30-inch frost depth so freeze-thaw cycles cannot lift them. We pour that concrete foundation and footing work to the engineer's drawings and have it inspected before backfill.


Locate Utilities Before Digging


Utah law requires notice to Blue Stakes of Utah 811 at least three business days before any excavation. The service is free, and we file the request on every walkout. You can see how Blue Stakes of Utah marks underground lines before work starts.

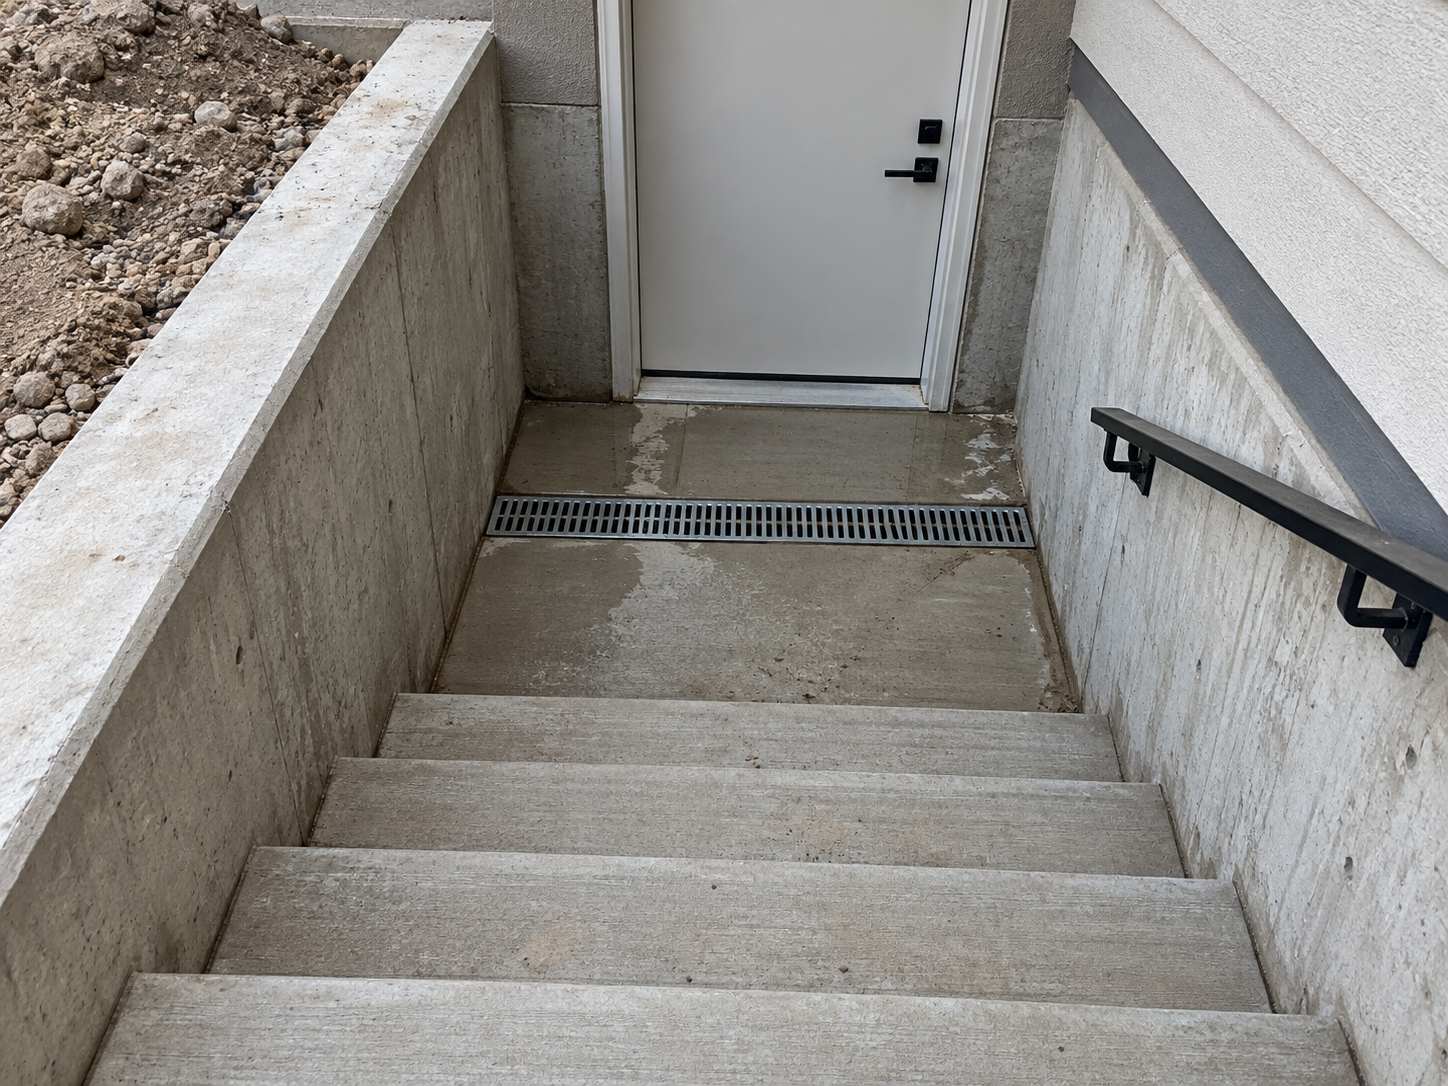
Grated drain at the bottom of concrete walkout basement stairs

Drainage Details That Keep a Utah Walkout Dry


A walkout creates a low point right against your foundation. Spring snowmelt and summer storms will find it unless drainage is planned before the first scoop of dirt.


Grading Around the Opening


Surface water is the first line of defense. Every surface near the door should push water away.


  • At least 6 inches of fall over the first 10 feet away from the wall
  • Drain gravel and perforated pipe behind every retaining wall
  • Downspouts that discharge well clear of the stairwell
  • Landings and patios sloped away from the door


The Drain at the Bottom


Every walkout needs a drain at its lowest point. It ties into the footing drain, a sump, or a pipe that runs out to daylight farther down the slope.


  • Sized for a hard summer storm, not just light rain
  • Covered by a grate that is easy to clear of leaves and snow
  • Tested with water before the job closes out


Door Threshold and Waterproofing


The door threshold should sit above the outside landing, never flush with it. The cut edges of the foundation wall get waterproofed and flashed before the door goes in. These small details stop water at the door instead of on your new floor.

How a Walkout Project Comes Together


Most of the work and the risk belong with the contractor. Your part is a few early decisions.


What You Decide


What We Handle


At Nela Concrete, the owner assesses every lot before quoting. From there, our crew carries the full exterior scope.


  • Slope check, feasibility review, and drainage plan
  • Engineering, permits, and the Blue Stakes request
  • Excavation, shoring, and the wall cut
  • Header, footings, retaining walls, and steps
  • Drain testing, backfill, and a final walkthrough


Planning a walkout? Call (801) 600-2196 or request a free estimate. Most new inquiries hear back within 30 to 60 minutes, and the owner walks your lot before giving you a number.

Frequently Asked Questions

  • What Happens to My Lawn and Sprinklers?

    The yard on that side will be disturbed by digging and equipment. Sprinkler lines in the dig area get capped and rerouted, and new sod or plantings go in after the concrete is done. We keep equipment paths tight to limit the damage.

  • Can a Walkout Be Finished in Stages?

    Yes. Many owners build the exterior shell now and finish the interior later. The opening, door, drain, and steps should be done before winter, but framing, drywall, and flooring can wait.

  • Can a Walkout Basement Become a Rental Unit?

    Often, yes. Utah law generally requires cities to allow internal accessory dwelling units in owner-occupied single-family homes, with some local limits. A rental adds its own rules for egress, fire separation, and parking, so check with your city before you design the space.

REQUEST A FREE ESTIMATE CALL US NOW
New broom-finish concrete driveway at a home in Salt Lake City, Utah
September 25, 2026
Concrete driveway cost in Salt Lake City depends on tear-out, soil, thickness, finish, and permits. See what drives a quote and how to compare bids.