
EXPERIENCED UTAH WALKOUT BASEMENT CONTRACTOR
Nela Concrete builds walkout basements on sloped and benched lots across Salt Lake County and Utah County. Excavation, wall work, entries, and the drainage detail that keeps the space dry.
Professional Installation Practices
High-Quality Materials
Backed by Experience & Local Trust
WALKOUT BASEMENT CONSTRUCTION FOR SLOPED LOTS
A walkout basement turns a dark lower level into full living space with natural light and its own entrance. On sloped lots across the Wasatch Front, it is one of the highest value additions a home can gain.
The concrete work decides the outcome. Wall openings must be cut and supported correctly, and the entry has to sit at the right elevation.
At Nela Concrete, we handle the structural concrete and the drainage together, because the two are the same problem. Get one wrong and the finished space never stays dry. Every project begins with a site visit, so you know what your lot can support before committing to anything.
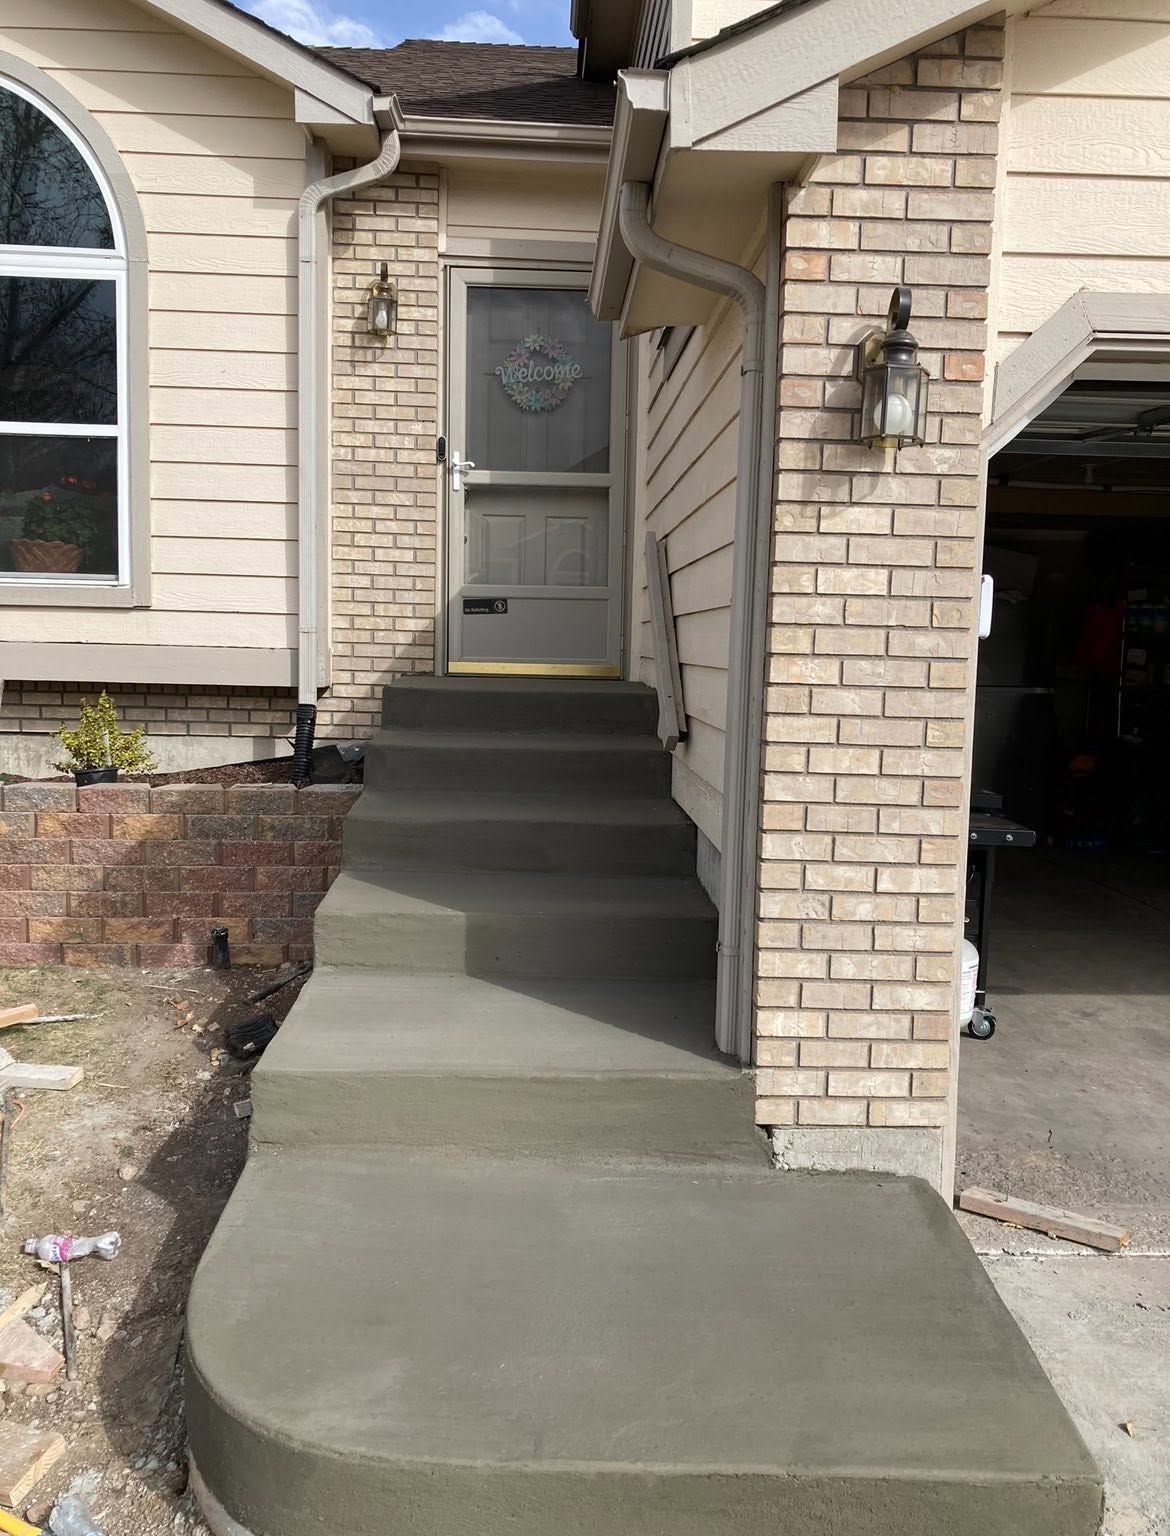
WALKOUT AND BASEMENT ENTRY SERVICES
Lower level access covers several different scopes, and the right one depends on your lot, your budget, and what the finished space needs to do. Explore the options below and reach out if you are unsure which one suits your property.
Full Walkout Basements
A complete lower level opening onto grade, with the wall opened, the entry formed, and the surrounding ground cut back and retained.
Basement Entrances
A separate exterior stairwell down to a lower level door, which is the smaller scope where a full walkout is not possible.
Concrete Window Wells
Poured wells that bring daylight into a lower level and satisfy egress requirements for bedrooms below grade.
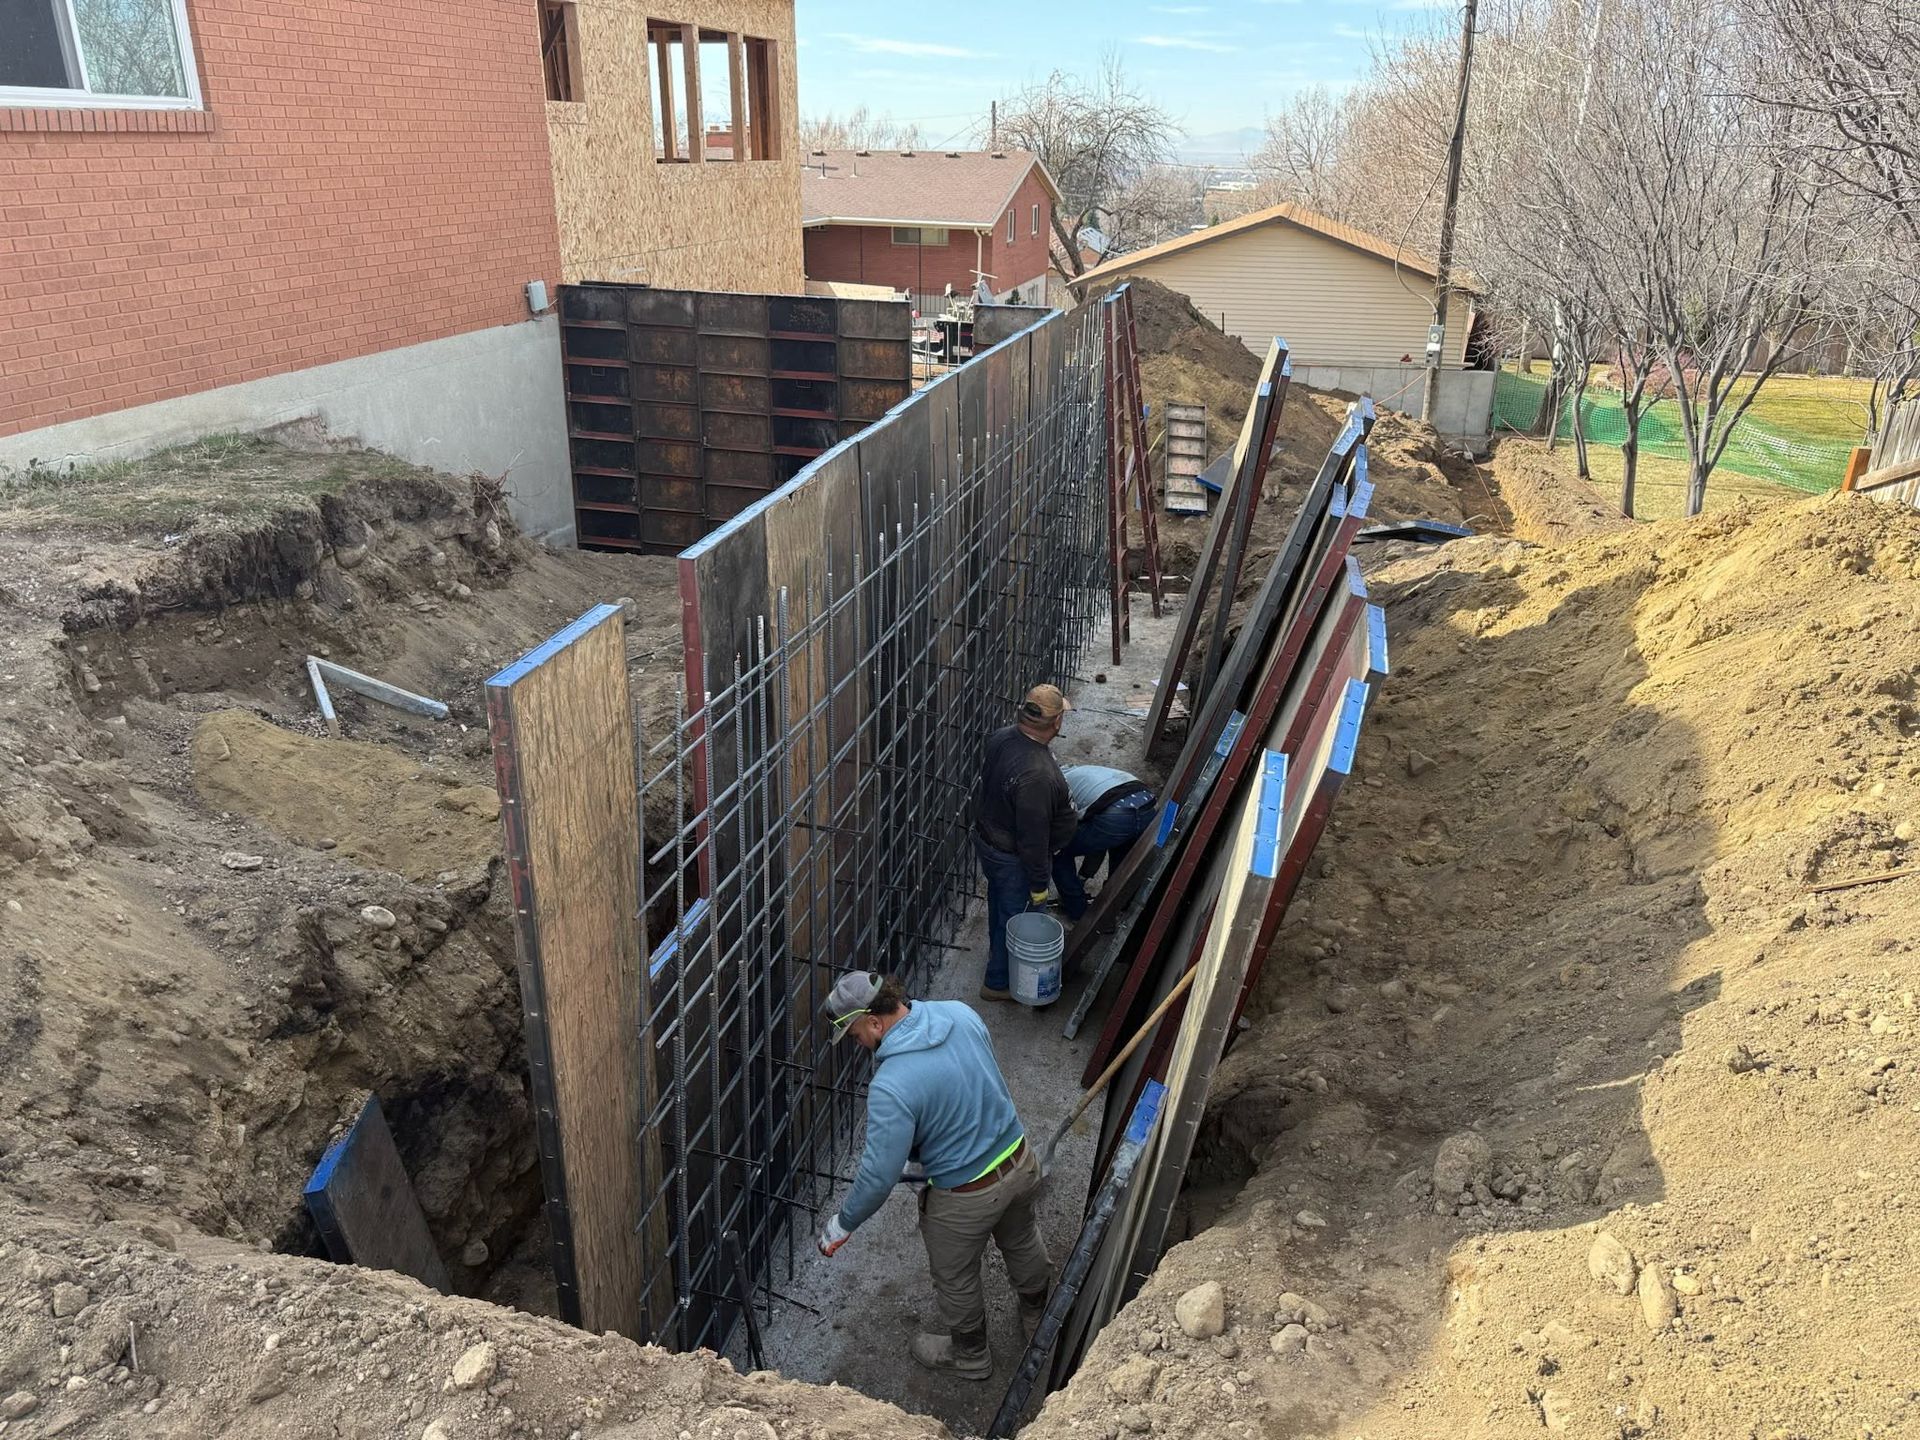
Retaining Walls and Wing Walls
The walls either side of a walkout that hold back the cut and keep the finished opening clean and stable.
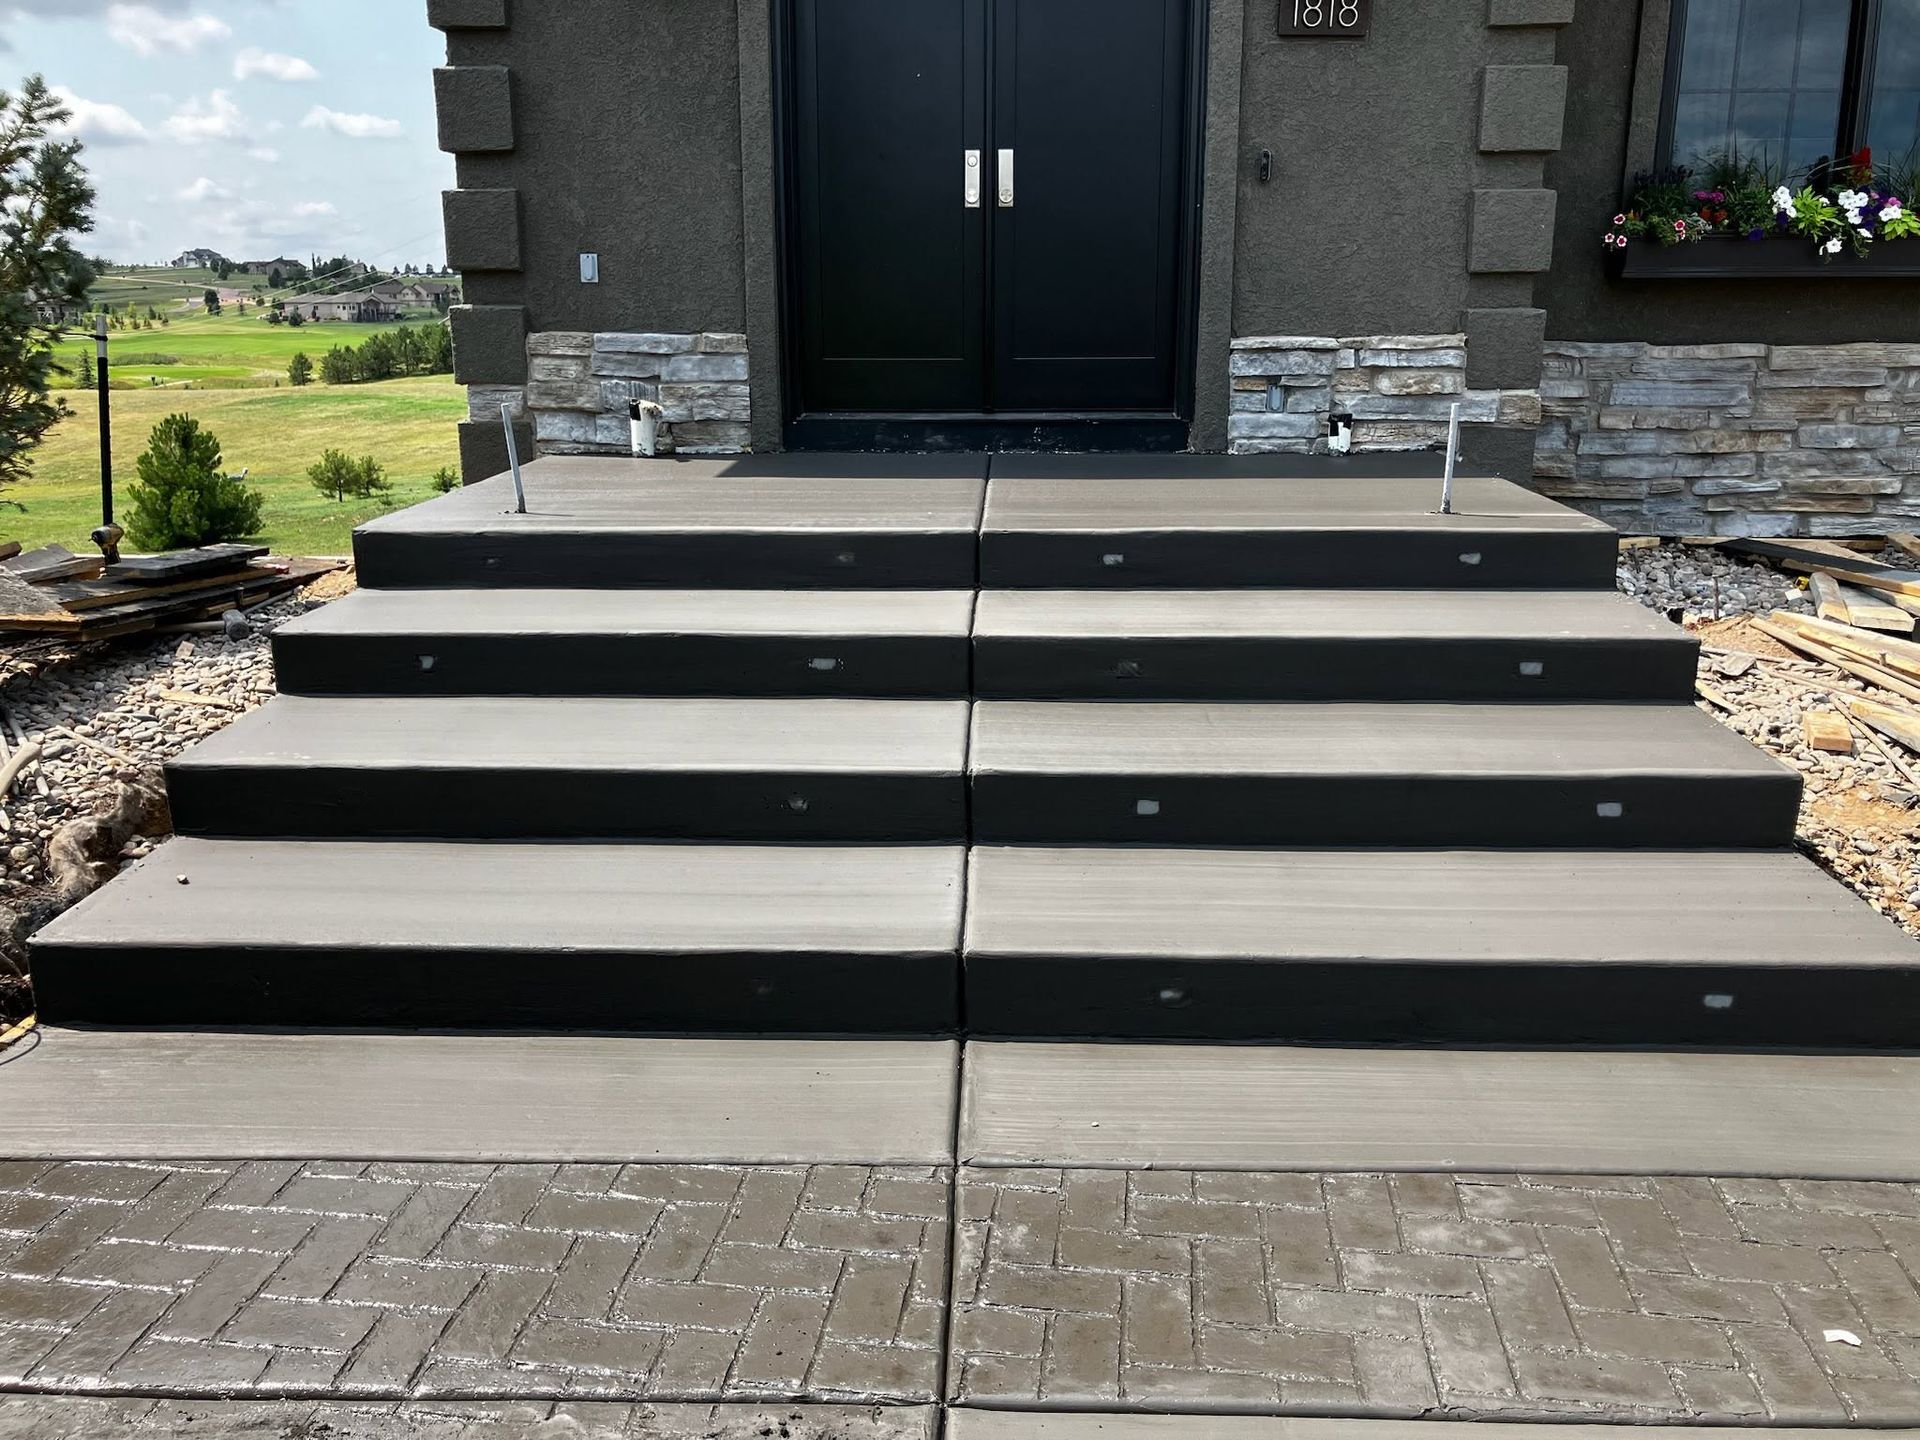
Steps, Landings, and Approach
The concrete stair run, landing, and path connecting the new entry to the driveway or the rest of the property.
WHEN A WALKOUT BASEMENT IS WORTH CONSIDERING
Most homeowners arrive at this project for one of a handful of reasons. At Nela Concrete, these are the situations where a walkout tends to earn its cost. If your property falls into one of them, the next step is a site visit to confirm what your lot can support.
Finishing the Lower Level
Any basement bedroom needs a code compliant exit, and a walkout door satisfies that requirement outright.
Creating a Rental or ADU
A separate exterior entrance is what lets a lower level function independently from the rest of the house.
Housing Family Long Term
An in-law or adult child suite works far better with its own entrance and real natural light.
Direct Access to the Yard
A walkout removes the trip up and around the house every time you need the backyard.
Building New on a Slope
Forming the opening during the original pour costs a fraction of cutting it in years later.
OUR WALKOUT BASEMENT CONSTRUCTION PROCESS
Walkout work involves more stages than a standard pour and touches structural, excavation, and drainage all at once. Here is how the sequence runs.
Step 1
Site Assessment
We walk the lot, check the fall from the house to daylight, review setbacks, and tell you honestly whether a walkout is feasible.
Step 2
Design and Permitting
Structural drawings and permits are prepared, since cutting a foundation wall and adding egress both require approval and inspection.
Step 3
Excavation and Shoring
The ground is cut back and retained, and temporary support is put in place before any part of the wall is opened.
Step 4
Wall Opening and Structure
The opening is cut, the header and bearing are set, and the new foundation, retaining walls, and entry are formed and poured.
Step 5
Drainage, Finish, and Handover
Drainage is installed and tested, the steps and approach are finished, and we walk the completed opening with you.
WHY UTAH HOMEOWNERS CHOOSE NELA CONCRETE
Walkout basements fail at the threshold, not in the wall. Water that has nowhere to go finds the one opening you cut into the foundation, and no amount of finishing inside will fix it afterward.
We plan the drainage before the excavation rather than after, and we tell you upfront if your lot will not take a walkout. A clear no early on costs far less than a wet basement later.
Among basement excavation contractors in Utah, this work sits between trades and often falls through the gap. We handle the structural concrete and the drainage as one scope, so nobody is pointing at anybody else when water appears at the door.
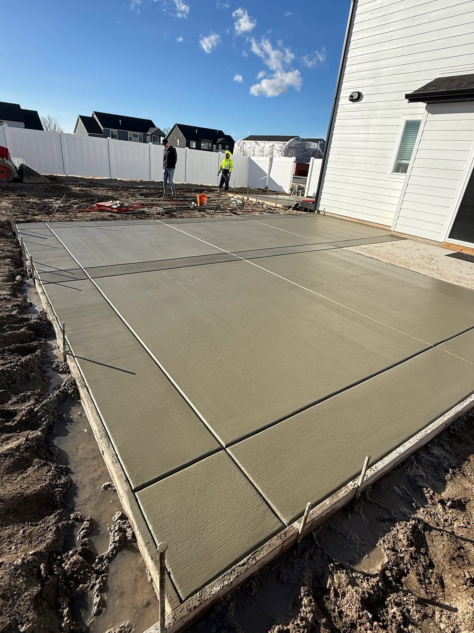
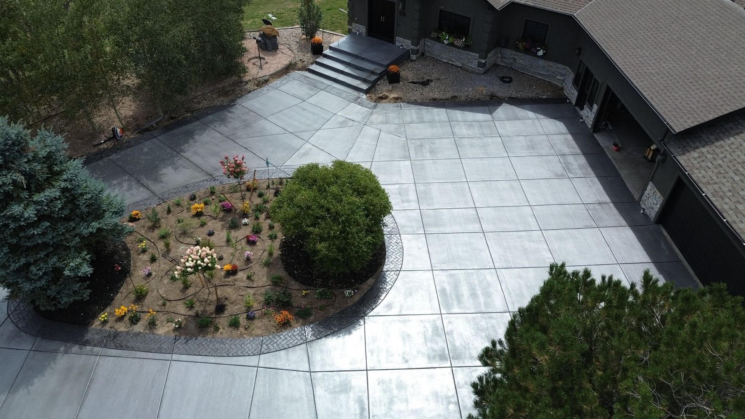
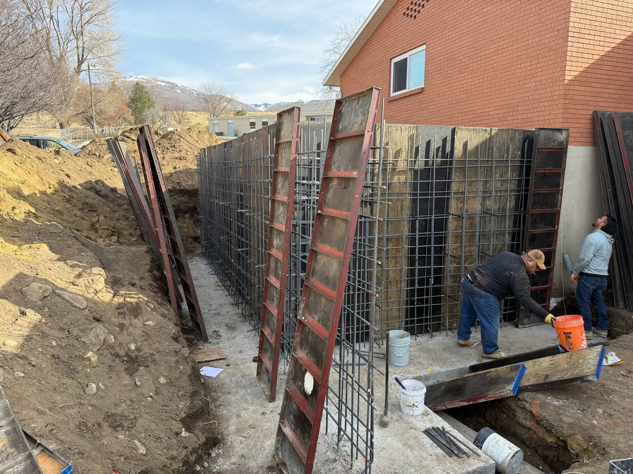
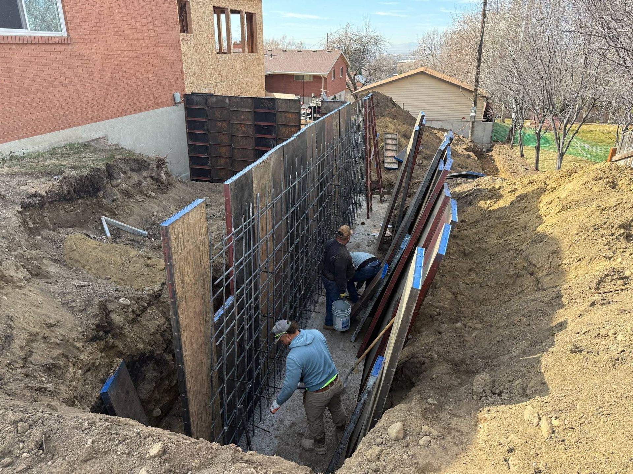
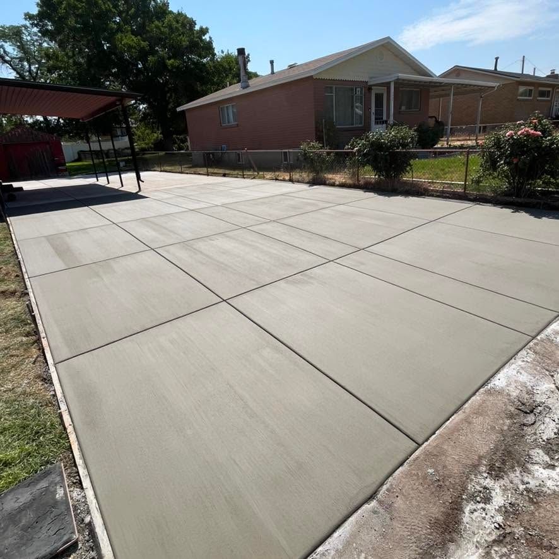
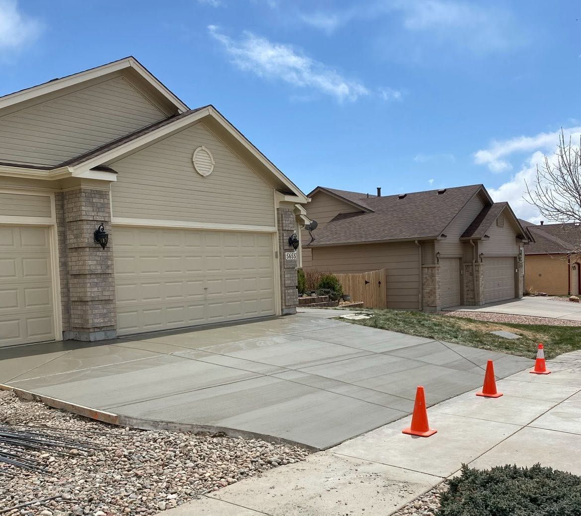
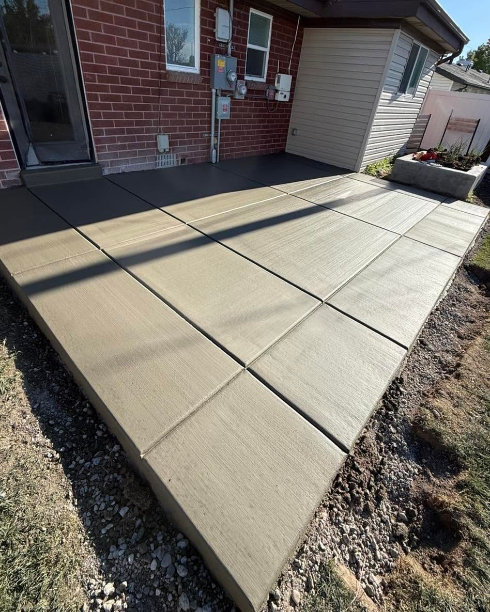
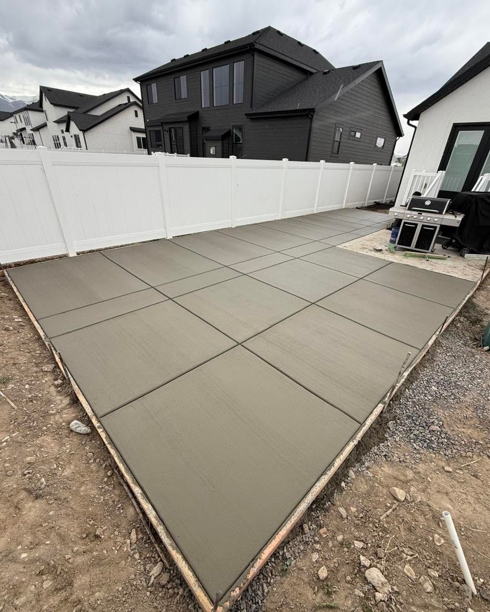
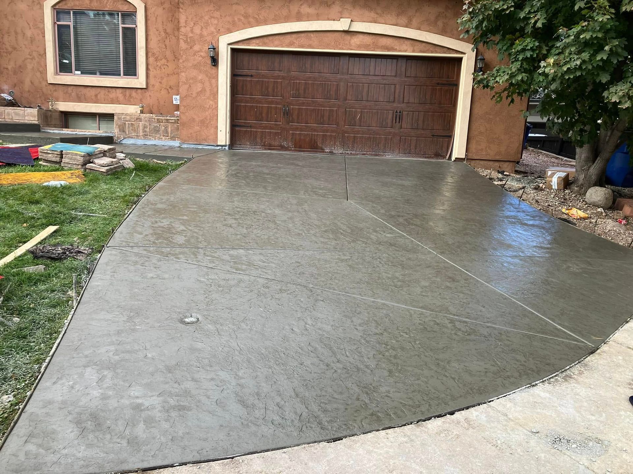
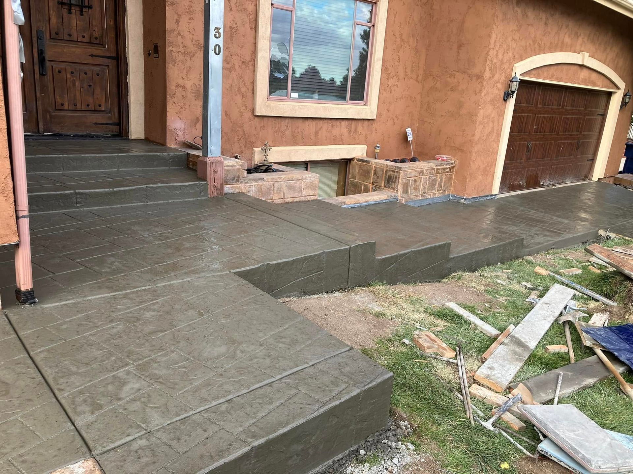
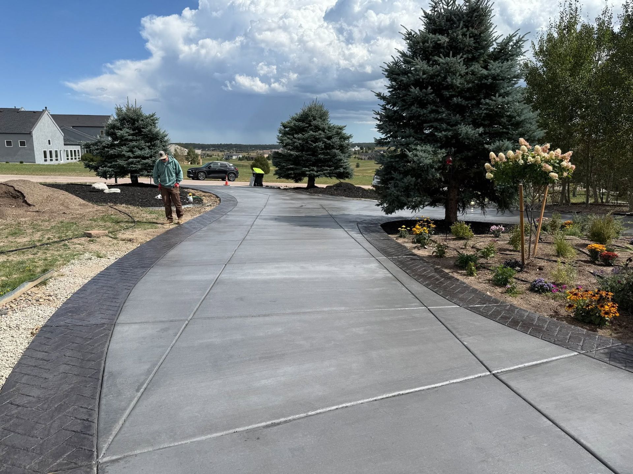
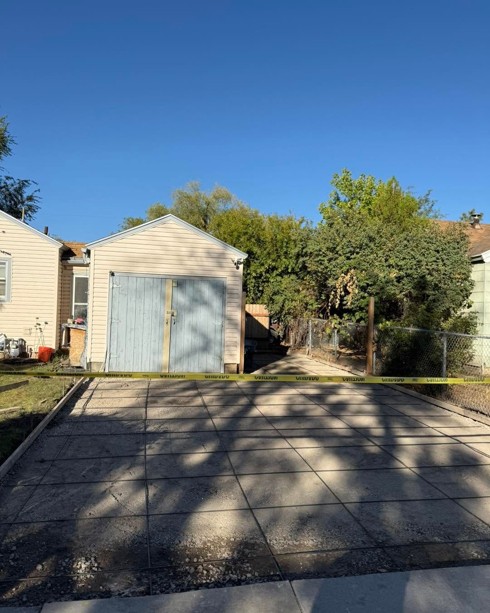
Explore Our Recent Projects
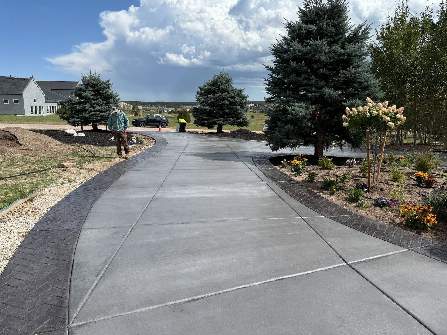
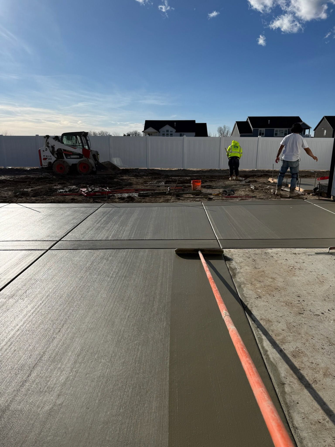
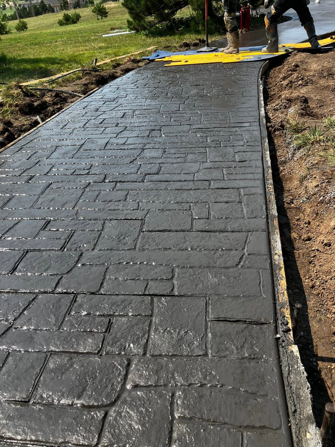
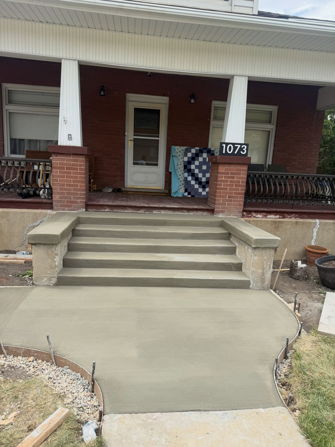
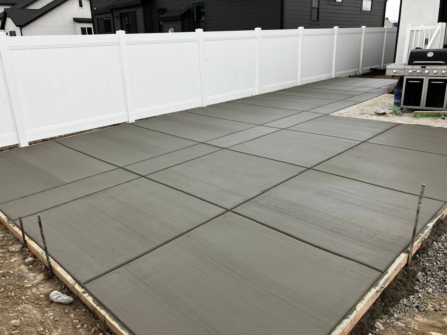
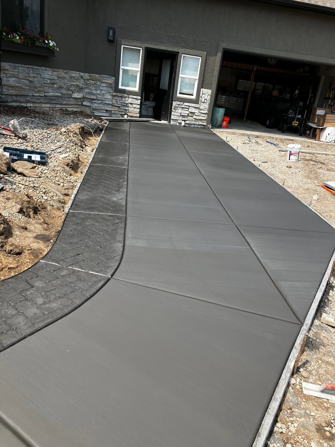
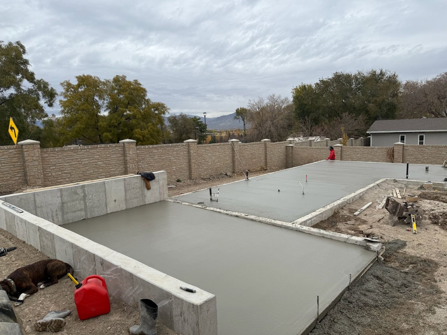
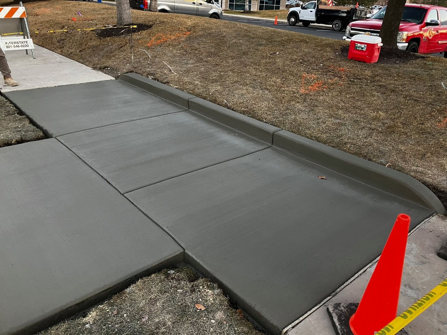
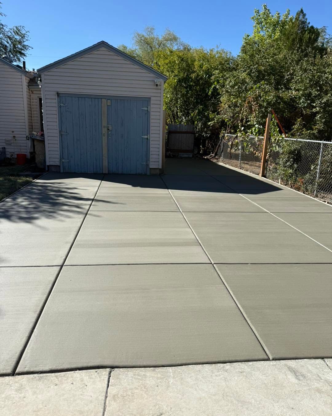
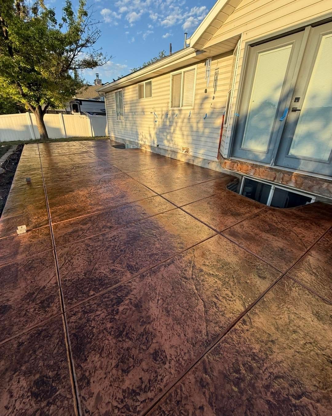
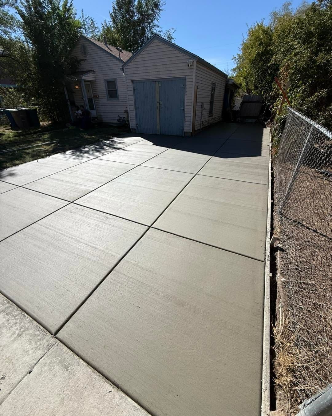
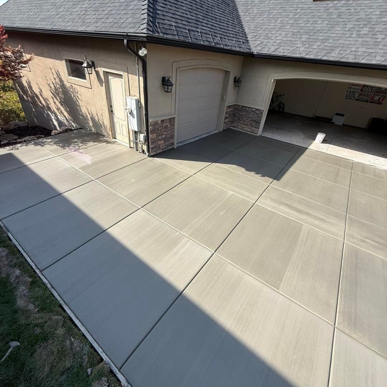
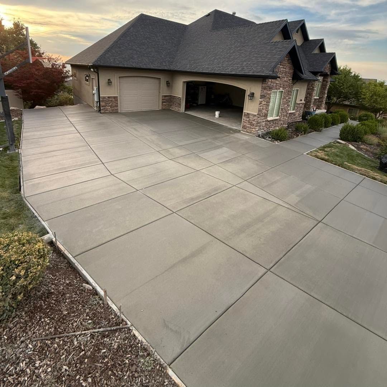
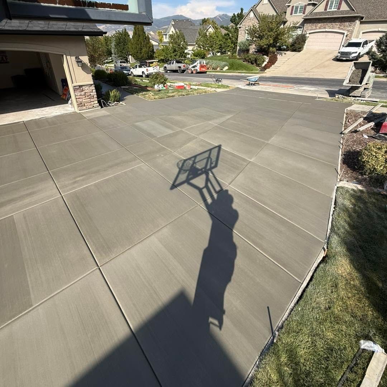
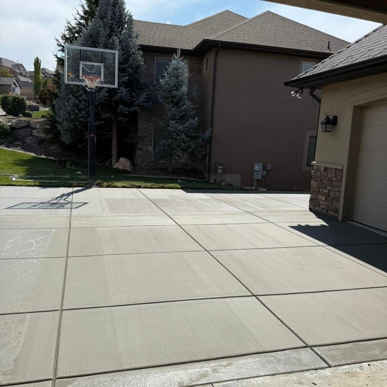
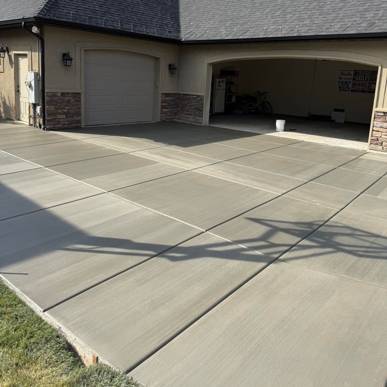
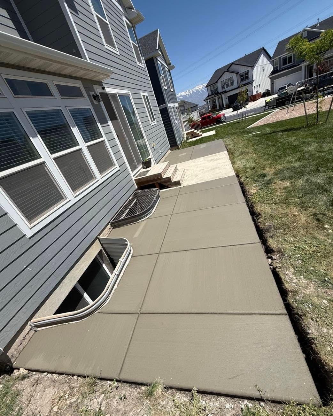
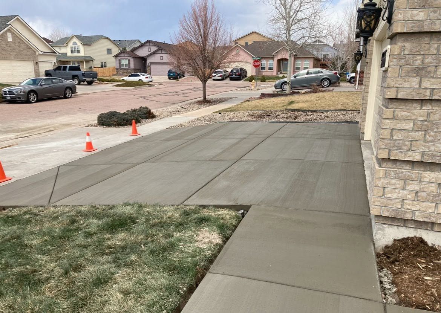
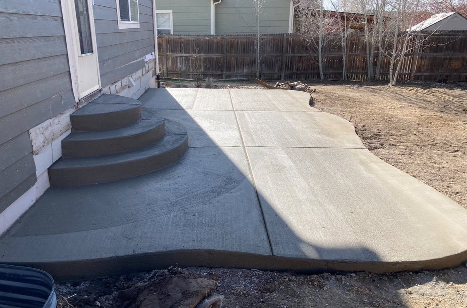
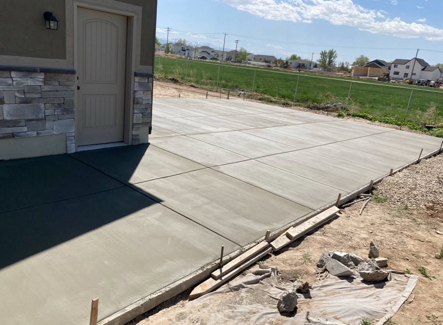
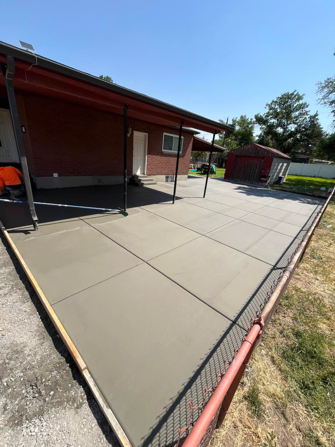
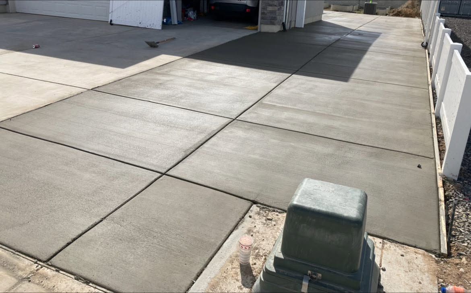
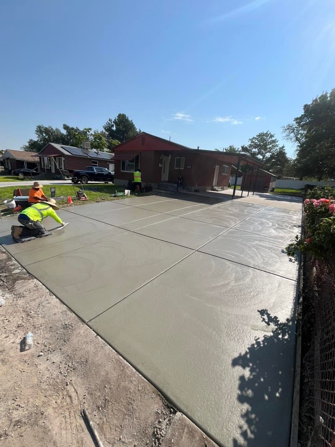
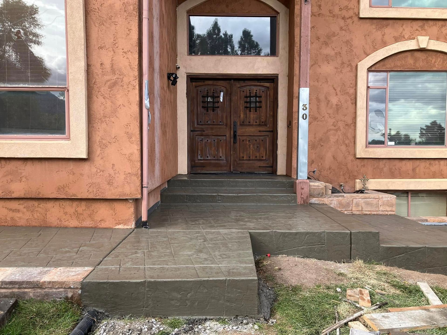
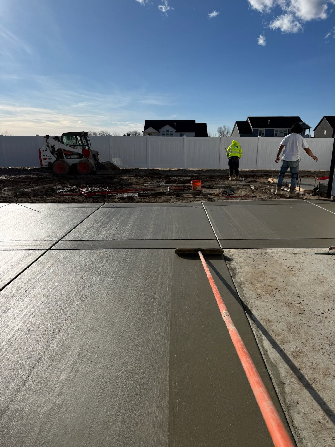
Walkout basements, basement entries, and window well work completed across Salt Lake County and Utah County. Browse the gallery, then tell us about your lot.


Areas We Serve
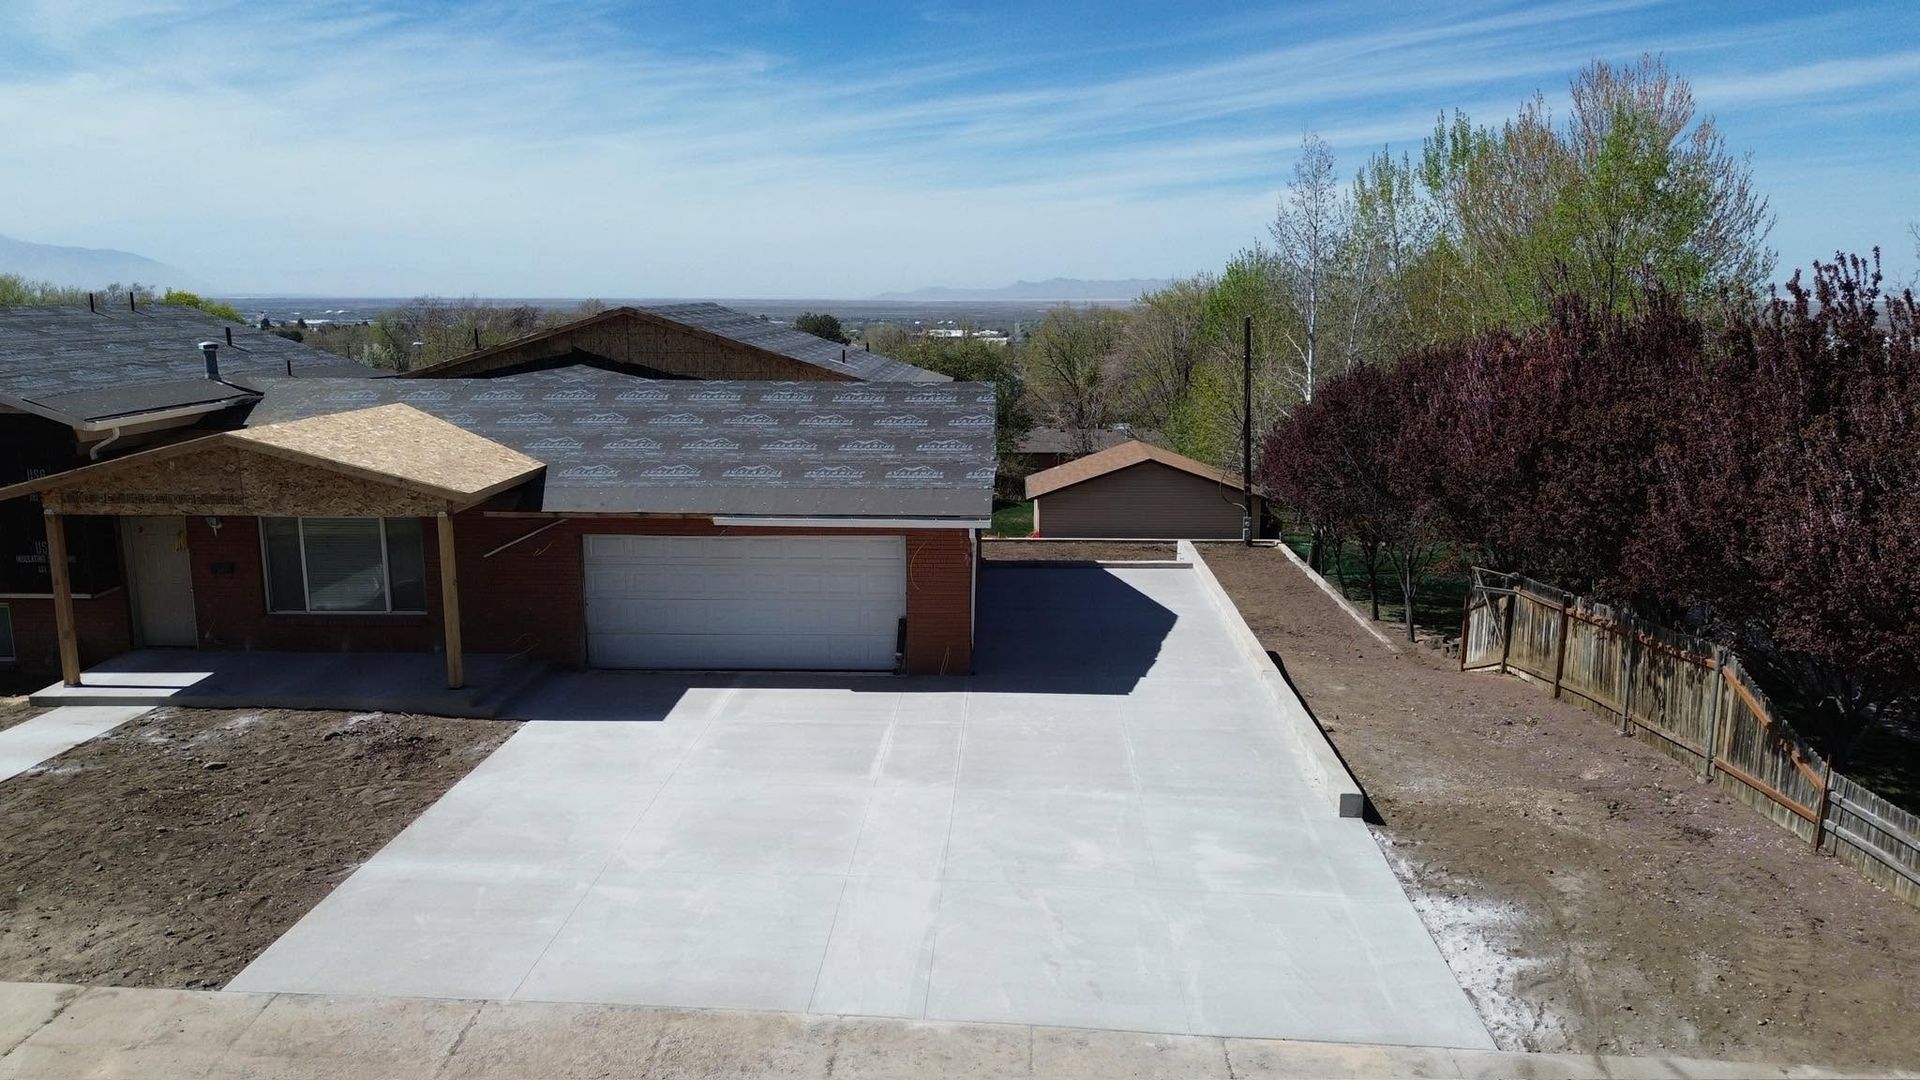
Nela Concrete builds walkout basements throughout Salt Lake County and Utah County, including Salt Lake City, Draper, Sandy, and Lehi. Click below to explore our complete service area coverage.
FREQUENTLY ASKED QUESTIONS
Walkout basements raise questions that most homeowners have never had to think about, from feasibility through permitting. Below are the ones we answer most often.
Can a walkout basement be added to an existing house?
In many cases yes, and it is one of the most valuable additions available on sloped lots. Feasibility comes down to how much fall you have from the house to daylight, the soil conditions, whether the excavation and retaining work stays inside your setbacks, and whether the existing foundation wall can be opened and supported structurally. We assess all of that during the site visit before anyone commissions drawings.
What is the difference between a walkout and a daylight basement?
A walkout basement has a door at grade level, so you can walk directly outside from the lower level. A daylight basement has windows above grade that bring in natural light but no exterior door. The distinction matters because a walkout requires cutting a full door opening and excavating the ground back to grade, while a daylight basement generally needs only window wells. Most people use the terms interchangeably until they price both.
How long does a walkout basement take to build?
A retrofit on an existing home generally runs several weeks from excavation through to the finished opening, though the timeline depends heavily on the scale of the cut, the retaining work, and how quickly permitting and inspections move. Design and permitting frequently take longer than the construction itself. A walkout built into a new foundation is faster, since the opening is formed as part of the original pour rather than cut afterward.
What stops water getting into a walkout basement?
Walkout basement drainage is the single most important part of the job and the place where these projects most often fail. Surface water has to be graded away from the opening, subsurface water has to be intercepted and routed before it reaches the wall, and the area at the bottom of the entry needs a drain that actually goes somewhere rather than into a gravel pit. We design the drainage before the excavation rather than adding it once the hole exists.
Will a walkout basement add value to my home?
It generally does more than most exterior improvements, because it converts space you already own into space that counts as living area. Natural light and a separate entrance change how a lower level is used and how it is perceived. On sloped lots along the Wasatch Front where walkouts are common, buyers actively look for them. The exact effect on value depends on the property and the market, so a local agent will give you a better figure than we can.
What are the egress requirements for a basement bedroom?
Any bedroom below grade needs a compliant means of escape, which is typically either a door to the exterior or a window of minimum dimensions with a properly sized window well and, where deep enough, a ladder. Sill height, clear opening size, and well dimensions are all specified in code. A walkout door satisfies the requirement outright, which is one reason homeowners finishing a basement often decide a walkout is worth the additional cost.
Do you install concrete window wells?
Yes. Poured concrete wells are more durable than corrugated metal, hold their shape against soil pressure, and can be sized generously enough to bring real daylight into a lower level rather than the minimum the code allows. Where a bedroom is involved the well has to meet egress dimensions. We form and pour them as part of a walkout project or as standalone work.
Can you build a walkout if my lot is fairly flat?
Sometimes, but it becomes a much larger project. With little natural fall, the ground has to be cut back further and retained more heavily, and the drainage has to work harder because there is less gravity helping you. On a genuinely flat lot a basement entrance with a stairwell is usually the more sensible option. We will tell you which category your lot falls into rather than selling you the larger job.
What is the best time of year to build a walkout in Utah?
Excavation is easiest from late spring through fall, since frozen ground slows the dig considerably and concrete placement has real temperature limits along the Wasatch Front. That said, design and permitting take time, so winter is the right season to start the paperwork for a spring build. Homeowners who begin planning in January are usually the ones who get the schedule they wanted.
Why should I choose Nela Concrete for walkout basement work?
Because we plan the drainage before the excavation and we tell you honestly if your lot will not take a walkout. This work sits between excavation, structural, and concrete, and the gaps between those trades are where these projects go wrong. New inquiries typically hear back within thirty to sixty minutes. We are licensed and insured, our Google rating sits at five stars, and the owner assesses every lot personally before anything is quoted.